 AZ



For those planning to build a house but with limited knowledge about the work sequence, we have prepared an article regarding the construction stages. So, let's look at the general sequence:
1. Land selection.
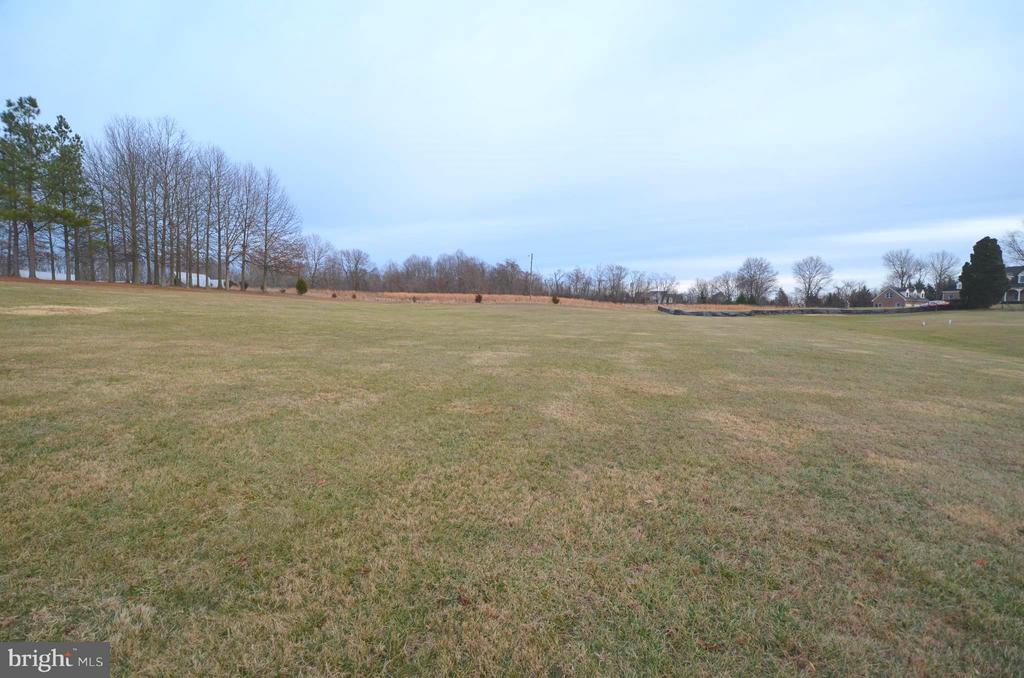
In accordance with the Land Code of the Republic of Azerbaijan, individual residential houses should only be built on lands in the category of "residential area lands", i.e., lands intended for construction. Agricultural lands are land plots designated for agricultural needs. By building houses on fertile agricultural lands, we would also negatively affect the food security of future generations.
Let's look at paragraphs 2 and 3 of Article 9 of the Land Code:
"2. In accordance with their target purpose and legal regime, the lands of the Republic of Azerbaijan are divided into the following categories: agricultural lands; residential area (cities, settlements, and rural settlements) lands; industrial, transport, communication, defense, and other designated lands; specially protected areas lands; forest fund lands; water fund lands; reserve fund lands.
3. Classification of lands into categories and their transfer from one category to another is carried out by the relevant executive authority in accordance with the established procedure. Lands belonging to aquaculture farms are kept in the land category to which they belong and are not transferred to another category."
Therefore, when choosing a land plot for house construction, it would be useful to inquire about its designation.
Pay attention to the soil structure when selecting the plot. The soil in that area might be unsuitable for construction. If the soft layer on the construction plot is too thick (deep), it is not worth building there. Although such soils are rarely encountered, it is good to be careful. Also, research the condition of the infrastructure in the area: the availability of gas, water, electricity lines, kindergarten, school, market, public transport, etc., is important. In addition, preparing the architectural plan layout of the house is also one of the tasks carried out in the first stage.
2. Notification procedure.
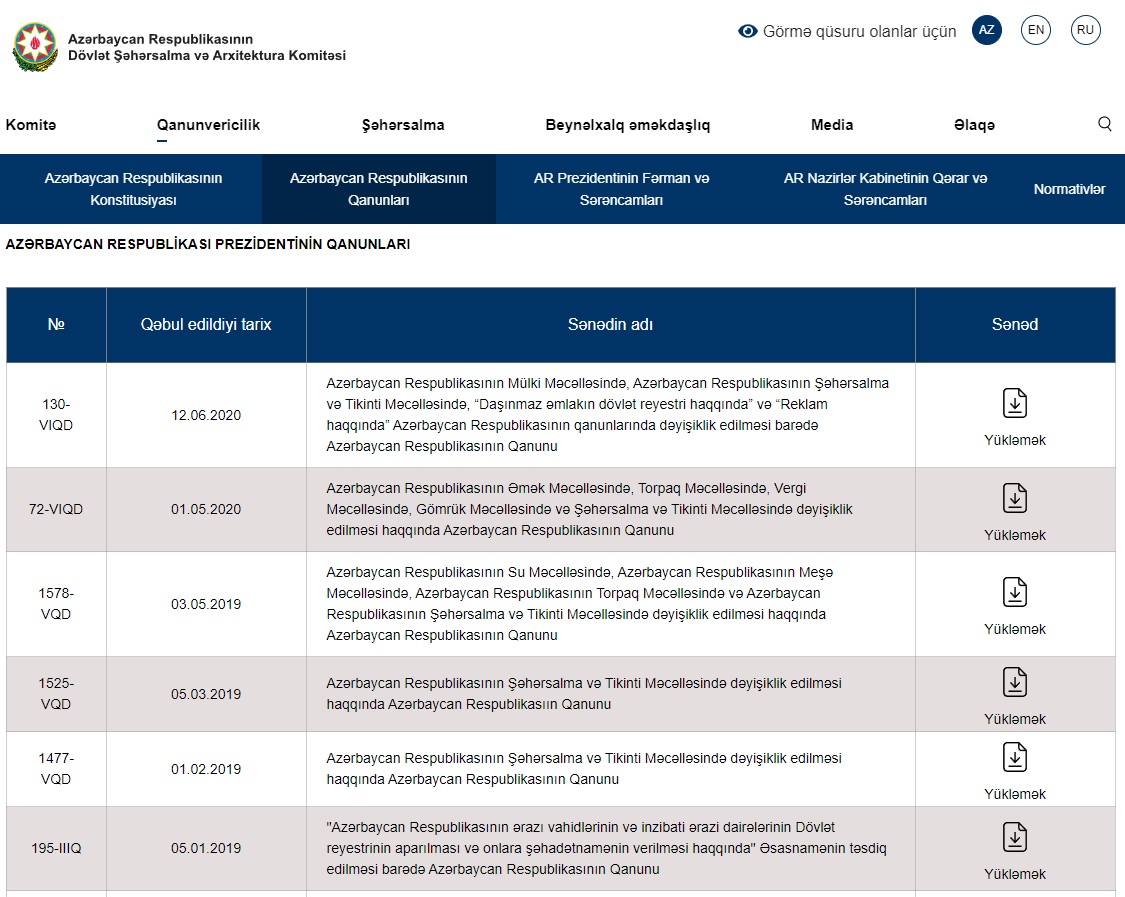
In accordance with Article 80 of the Town Planning and Construction Code of the Republic of Azerbaijan, a notification procedure is implemented for the construction of individual residential houses with no more than 3 above-ground floors, a height of no more than 12 meters, and span lengths of no more than 6 meters, and obtaining a permit for the construction of such individual houses is not required. For this purpose, before starting construction, the client informs the relevant local executive authority about their construction intention and submits to that authority the architectural-planning and master plan sections of the construction project, as well as a copy of the document confirming the right of ownership, lease, or use of the land plot, in order to verify compliance with the requirements specified in the legislation. If no objection to the project is presented to the client by the relevant local executive authority within 10 days, the client may begin construction. Any objections must be justified by reference to normative legal acts and by precisely specifying the violated requirements (Articles 79-80 of the Town Planning and Construction Code).
3. Site preparation.
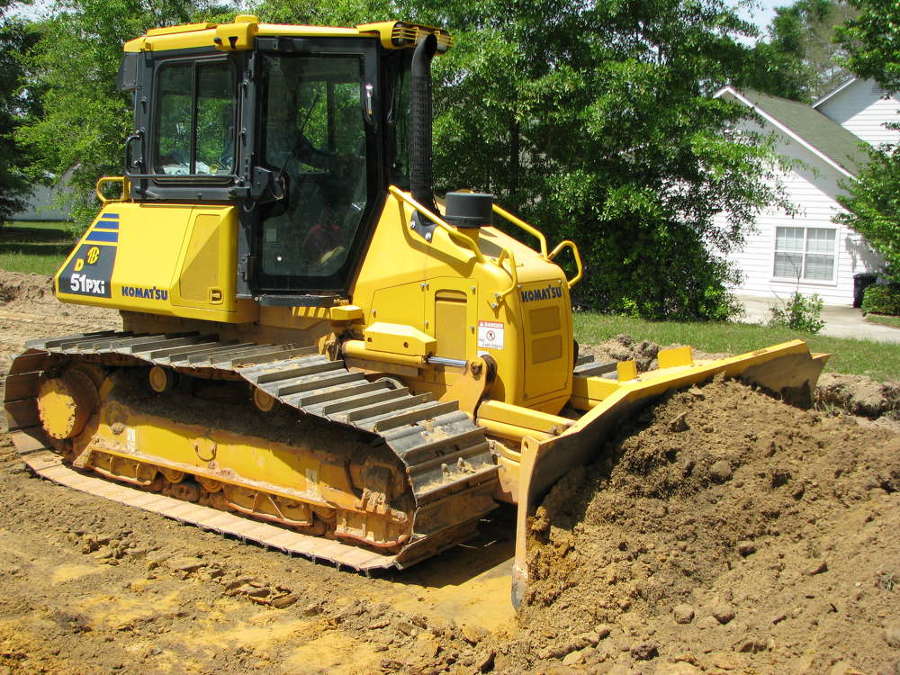
Now it is necessary to clean the area and level the surface of the plot where the building will stand. A "Grader" (or "Bulldozer") might be needed for this. If the site is in normal condition, these tasks are not required. You can directly proceed to foundation excavation.
4. Foundation.
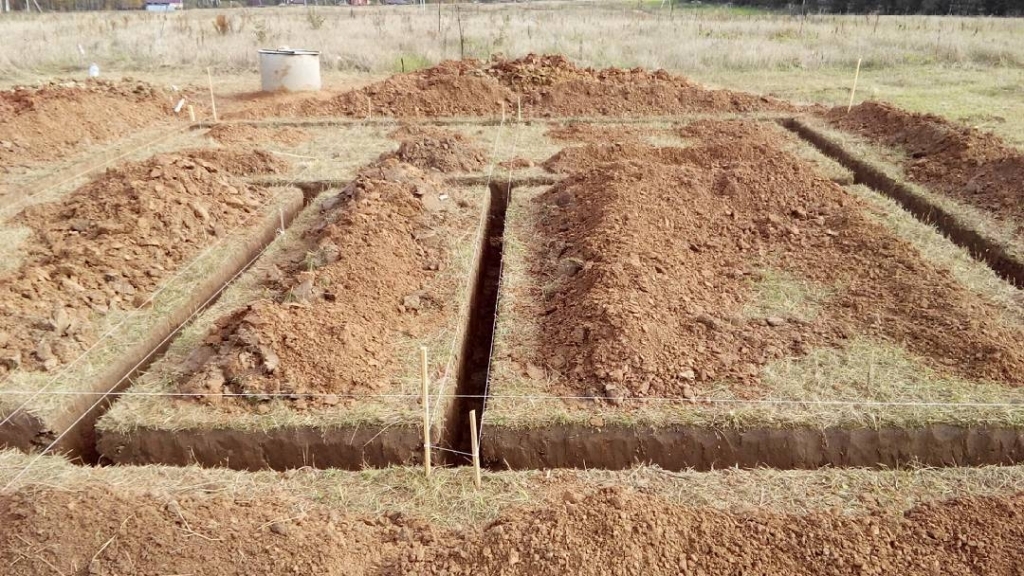
To pour the foundation concrete, excavation work is carried out according to the house plan. You will need to find an excavator tractor, but you can also resolve this by hiring workers. The width and depth of the excavation are selected based on the characteristics of the soil and the weight of the structure (which mainly depends on the number of floors, height of the house, etc.). A shallow foundation excavated on soft soils can lead to cracks in the house walls or other undesirable issues in the future. Depending on the volume of the excavation, cement, sand, gravel, rebar, stirrups, and wire will be required for the concrete. Concrete hardens within 1-2 days. The full curing (hardening) period of concrete is accepted as 28 days. Concrete gains full strength 28 days after pouring, and then the next stage begins. The concrete must also be monitored while it dries. The foundation is the most important part of the house (or any building) since the weight of other sections rests on it, and demolishing or making changes to the foundation later is almost impossible. It is highly worth paying close attention to the foundation.
You can calculate the amount of concrete needed for the foundation using the program on our website.
5. Column.
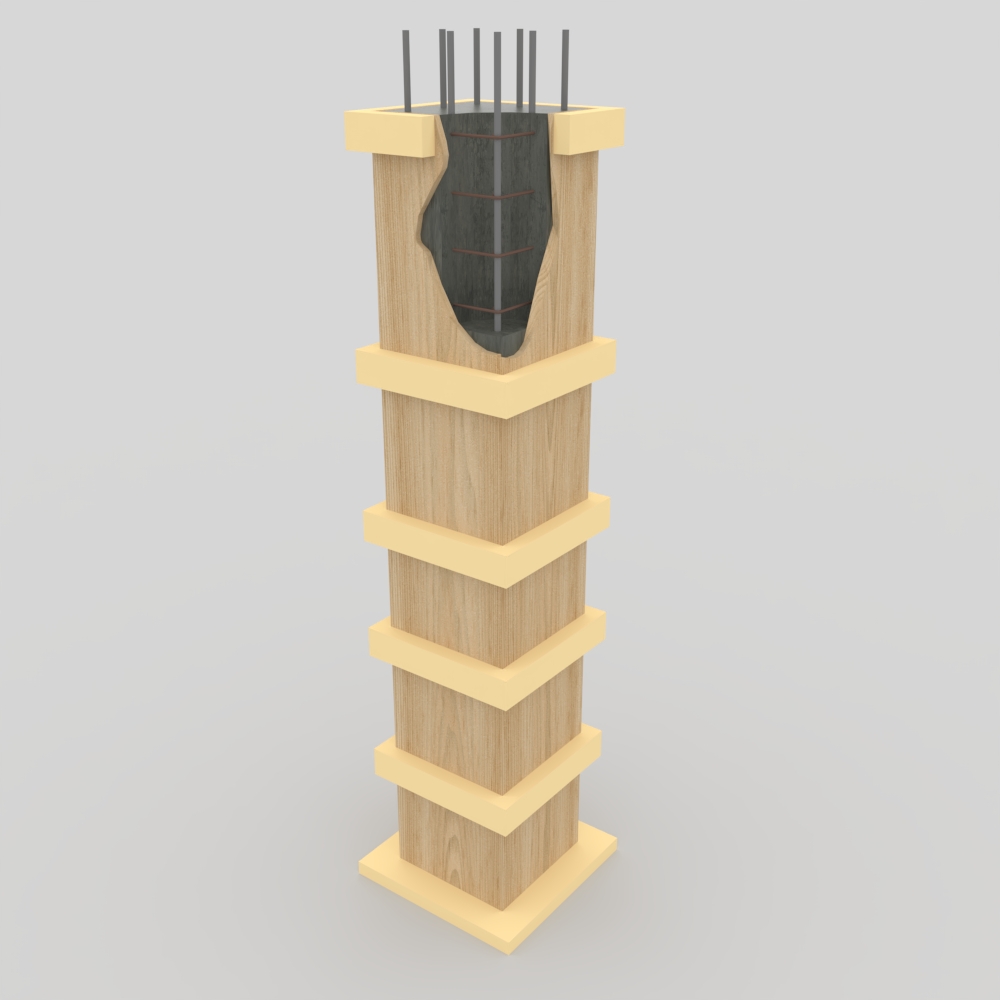
Columns are an essential part of the load-bearing structure, not only in multi-story buildings but also in individual houses. They receive the weight of floors, beams, balconies, and the roof and transfer it to the foundation. Columns are usually made by preparing a rebar frame and pouring concrete inside formwork. The diameter and number of rebars, as well as the column dimensions, must be selected based on engineering calculations. Incorrect selection of dimensions and reinforcement can lead to cracks, bending, and other structural problems in the future. Therefore, it is recommended to consult a specialist during the design and preparation of columns.
Columns play a vital role not only in load bearing but also in increasing the earthquake resistance of the structure. Properly designed and qualitatively reinforced columns absorb horizontal loads generated during an earthquake, reducing the risk of structural collapse. Especially in areas with seismic activity, firmly connecting columns, beams, and foundations to each other is of great importance for the safety of the structure. Therefore, column dimensions and reinforcement layouts should be determined based on engineering calculations.
6. Wall.
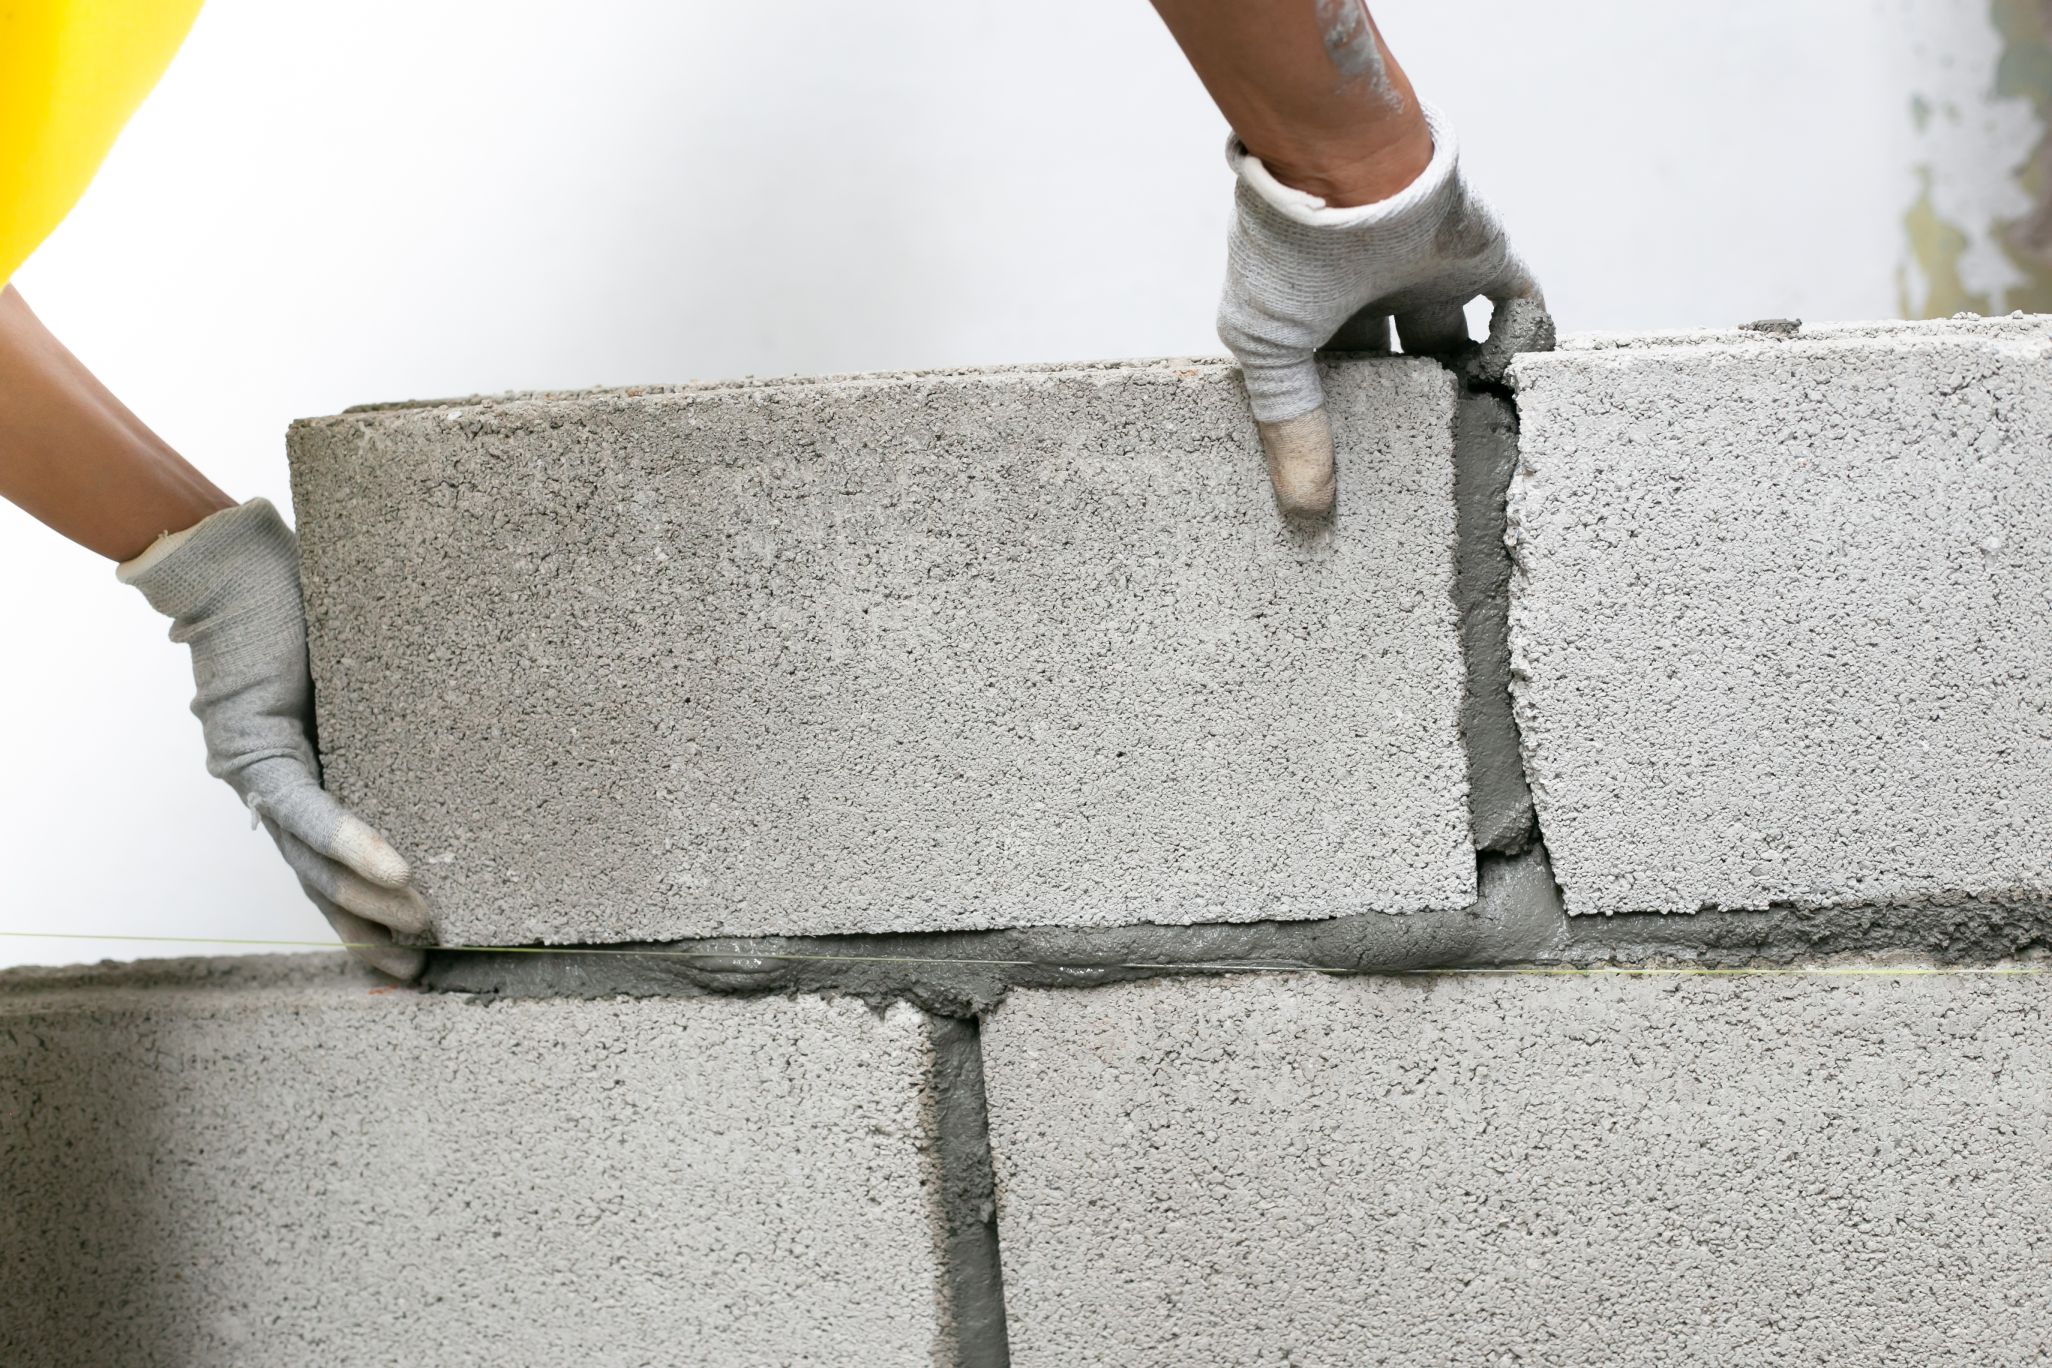
After the foundation concrete and columns are ready, wall construction begins. Walls are built using limestone block (saw stone), bricks, or artificial stones. The walls running along the perimeter of the house that separate the interior from the environment are called external walls, while the walls separating the rooms are called internal walls (partitions). While building the walls, space should be left for doors, windows, and drainage, and joist pockets (slots) to place the ends of the main floor joists must also be considered. To ensure easy entry and exit to the house in the future, the stairs matching the height of the plinth (raised floor level) can also be prepared at this stage.
7. Roof.
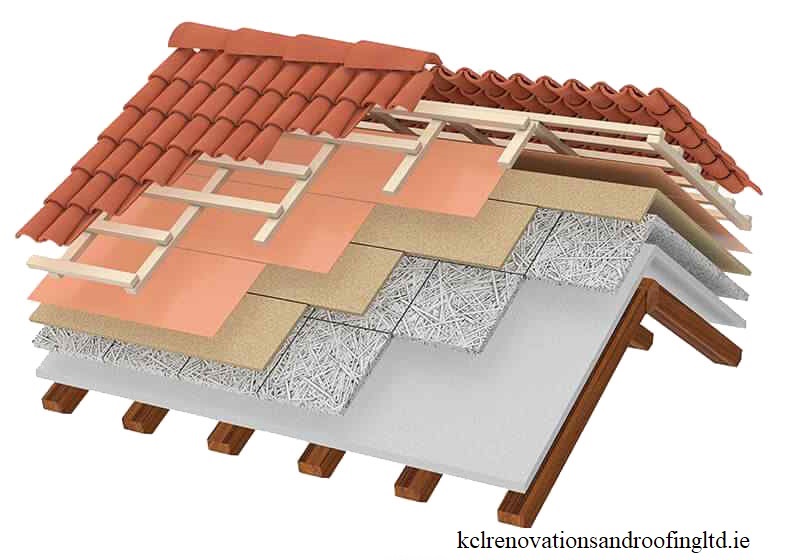
Once the walls are completed, the house can be roofed. At this point, while working on other interior tasks, we are protected from rain, scorching sun, and other external factors.
A significant amount of timber is usually needed for the roof. Boards are typically sized 5cm*10cm, 5cm*15cm, and 5cm*20cm. Timber in lengths of 4 meters and 6 meters is available on the market. Your builder will tell you what sizes are required.
The roof can be gable (two-sided) or hip (four-sided). There are other roof styles too, but in Azerbaijan, these two styles are primarily preferred. Since the number of snowy days and the amount of snowfall in our country is low, there is no need to make the roof slope too steep.
8. Floor.
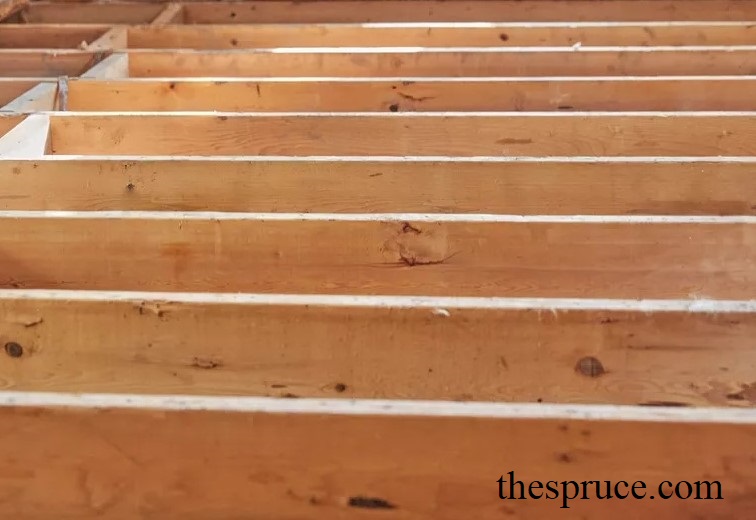
In this stage, the floor of the house is constructed. If you want to install an underfloor heating system, the plinth of the house should be kept low. In this case, the plinth is filled, and a concrete layer of a certain thickness (usually 5-8 cm) is poured over it. Naturally, the heating system lies under this layer. Alternatively, you can install a wooden floor and use the space under the plinth as empty storage or insulation space. For wooden floors, 5cm*20cm timber boards are typically used as load-bearing joists.
9. Electric, water and sewage lines.
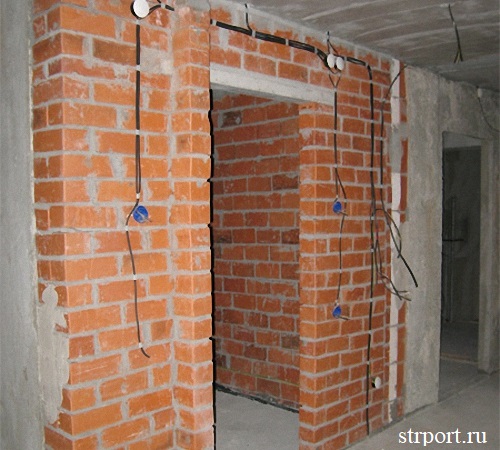
As the next step, electrical wiring, water pipelines, and drainage systems can be installed in the respective rooms.
10. Plastering.
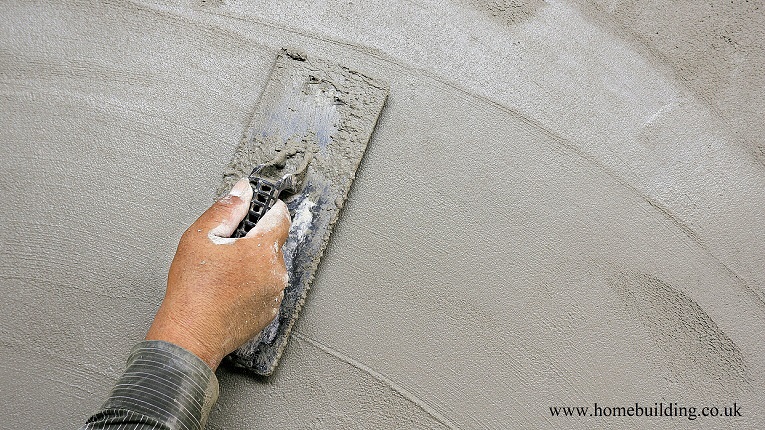
Now the walls of the house can be plastered. The material and thickness of the plaster depend on the decision you make with your builder. This could be a cement-sand mix or plaster of Paris (gypsum). You can also calculate the plaster cost using the relevant utility tool on our website.
11. Other works.
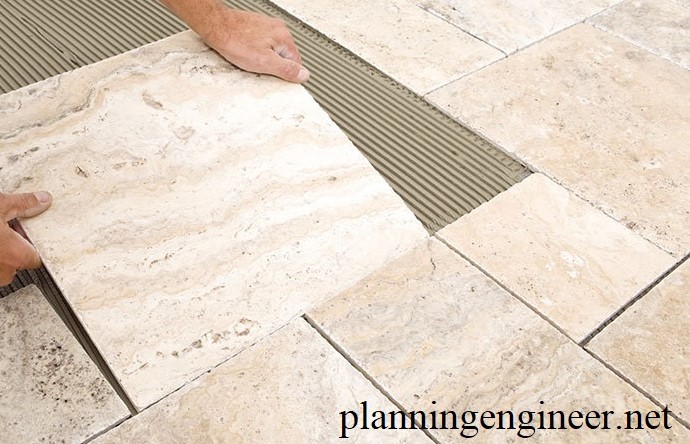
From this stage onward, interior and exterior works are carried out. Doors, windows, tiles, wallpapers, kitchen, bathroom, yard, etc.
Please note that the sequence listed here describes a general roadmap. During the construction of each individual house, the order of some stages may vary.
You can convey your questions, suggestions, and objections regarding the article via Facebook Messenger or email. If you are a Facebook user, do not forget to like our page. If you use other social networks, you can share posts related to our website.
Available programs, information, and products: Home Materials, Concrete, Stone, Foundation, Roof, Plaster, Gypsum, Estimate (costs), Fence, Stairs, Rebar, Timber, Diagonal, Area, Volume, Cube, Square Tank, Cement, Sand, Tiles, Plate, Ceramics, Heated Floor, Radiator, Construction Materials, Building Materials, Projects, Waterproofing, Thermal Insulation, Stone Wool, Door, Window, Glass, Electricity, Gas, Air Conditioner, Combi Boiler, Refrigerator, Roofing, Railing, Brick, Price, Laminate, Lighting, Handyman, Safety, Plastic, Metal, Steel, Aluminum, Sandwich Panel, Container, Office, Garage, Warehouse
 EN